• HOME
  • AVAILABILITY
  • AMENITIES
  • FLOOR PLANS
  • GALLERY
  • INTERACTIVE MAP
  • LOCATION
  • CONTACT US
  • RESIDENT PORTAL
  • FAQ
  • Sitemap
  • Accessibility
  • Privacy Policy
Logo
CONTACT US
The Legends Apartments & Homes Logo
  • HOME
  • AVAILABILITY
  • AMENITIES
  • FLOOR PLANS
  • GALLERY
  • INTERACTIVE MAP
  • LOCATION
  • CONTACT US
  • RESIDENT PORTAL
  • FAQ
  • Sitemap
  • Accessibility
  • Privacy Policy
SCHEDULE A TOUR

Gallery

Photo Gallery

  • Bright modern bathroom with glass shower, double vanity, white cabinets, and beige tile floors.
    Button
  • Empty bedroom with light wood floors, white walls, open doors, and a window letting in daylight
    Button
  • Empty bedroom with gray walls, hardwood floor, window blinds, and white door open to the hallway
    Button
  • Laundry area with two front-loading washers on a wooden floor in a small alcove
    Button
  • Bright modern kitchen with white cabinets, island, wood floors, and stainless steel appliances
    Button
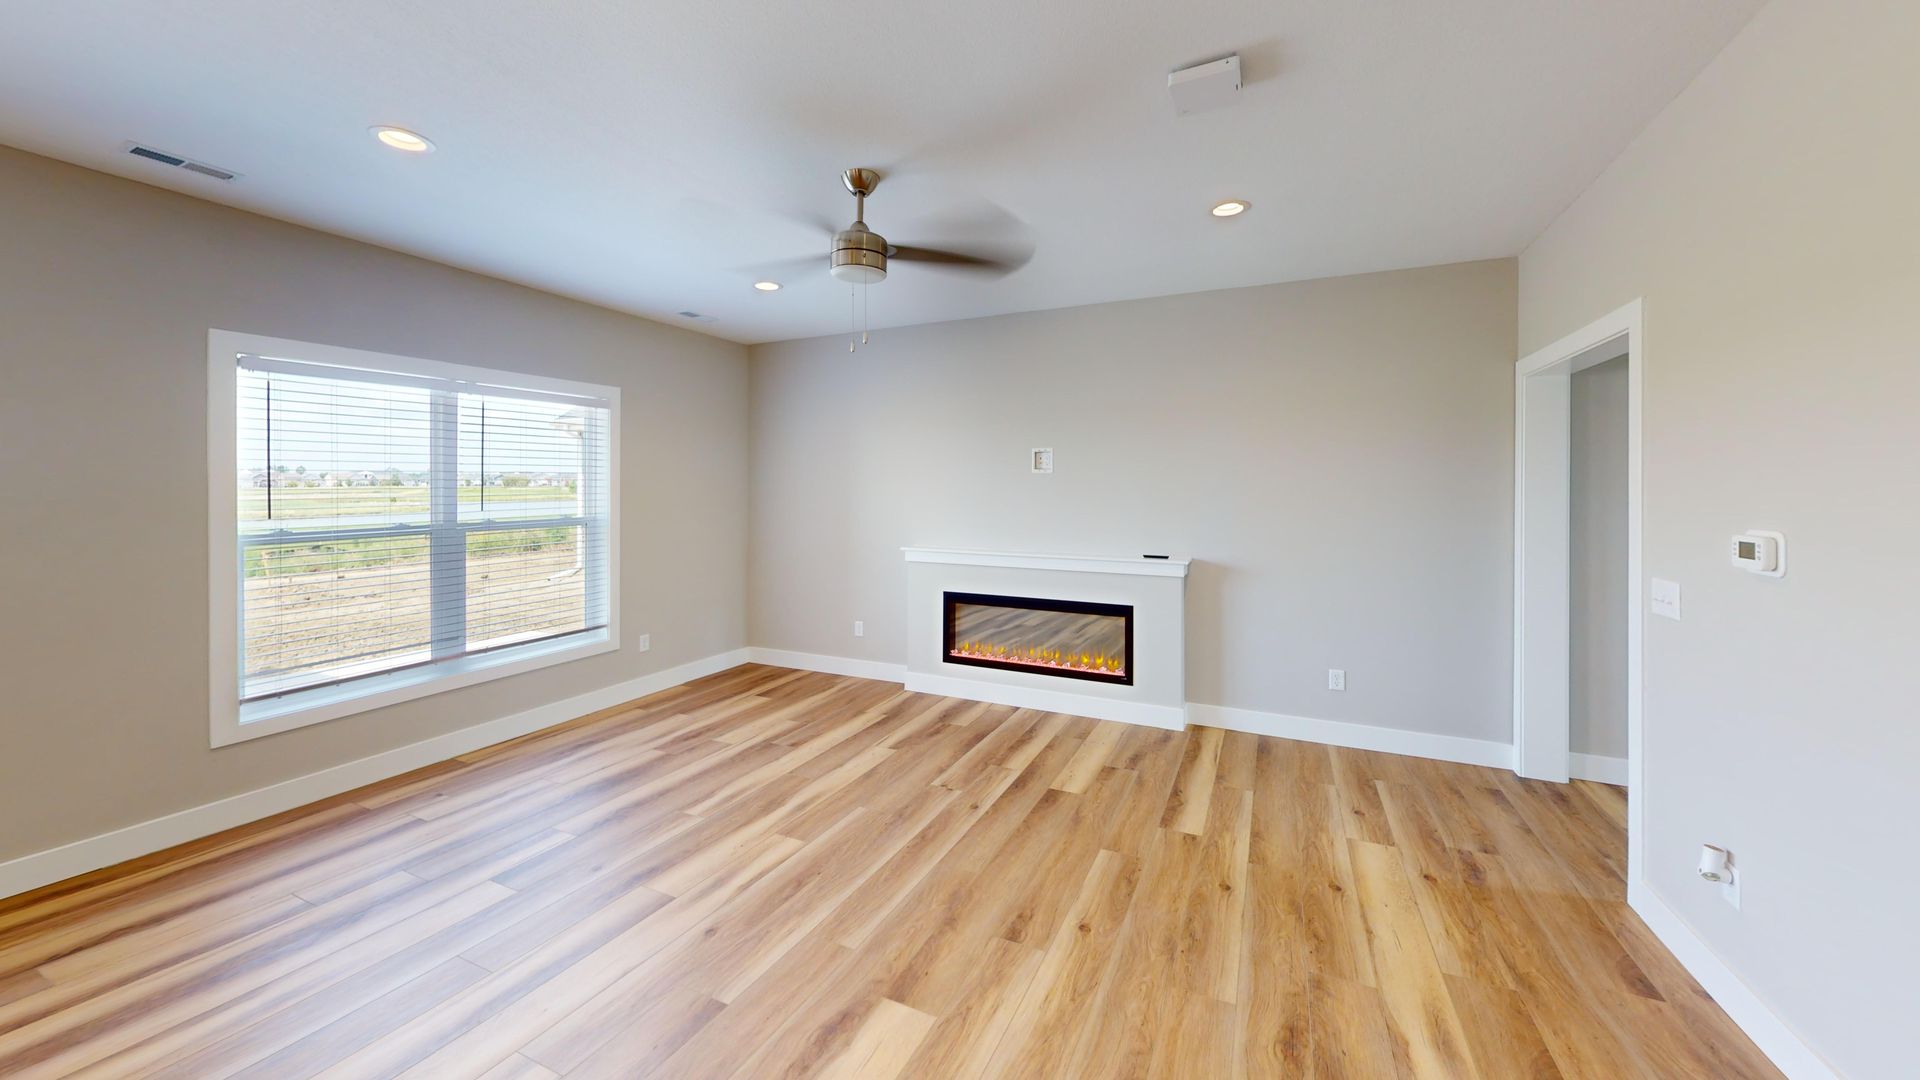
  • Bright empty living room with hardwood floors, fireplace, ceiling fan, and large windows
    Button
  • Aerial view of a suburban housing row beside green lawns, roads, and retention ponds
    Button
  • Suburban house with green siding, white garage, and a well-kept lawn under a blue sky
    Button
  • Blue-gray house with a white garage and stone accents, viewed from the driveway
    Button
  • Suburban blue-gray house with white garage and a neatly trimmed lawn
    Button
  • Suburban house with white garage door, gray siding, and a two-car driveway
    Button
  • Suburban single-story house with gray siding, white garage door, and green lawn
    Button
  • Front view of a gray two-story house with a white garage door and stone accents
    Button
  • Two-story gray suburban house with white trim, front garage, and green lawn
    Button
  • Suburban two-story house with gray siding, white garage doors, stone accents, and a concrete driveway
    Button
  • Suburban gray two-story house with white garage, dark roof, and green lawn
    Button
  • Suburban house with beige siding, stone accents, and a white two-car garage.
    Button
  • Two-story suburban house with white garage door, gray siding, and green lawn
    Button
  • Suburban house with white garage door, gray siding, stone trim, and a concrete driveway
    Button
  • Bright modern bathroom with glass shower, double vanity, and open doorway to a closet
    Button
  • Empty light-gray bedroom with hardwood floors and two white doors slightly open.
    Button
  • Empty gray bedroom with wood floors, a small window, and a white door.
    Button
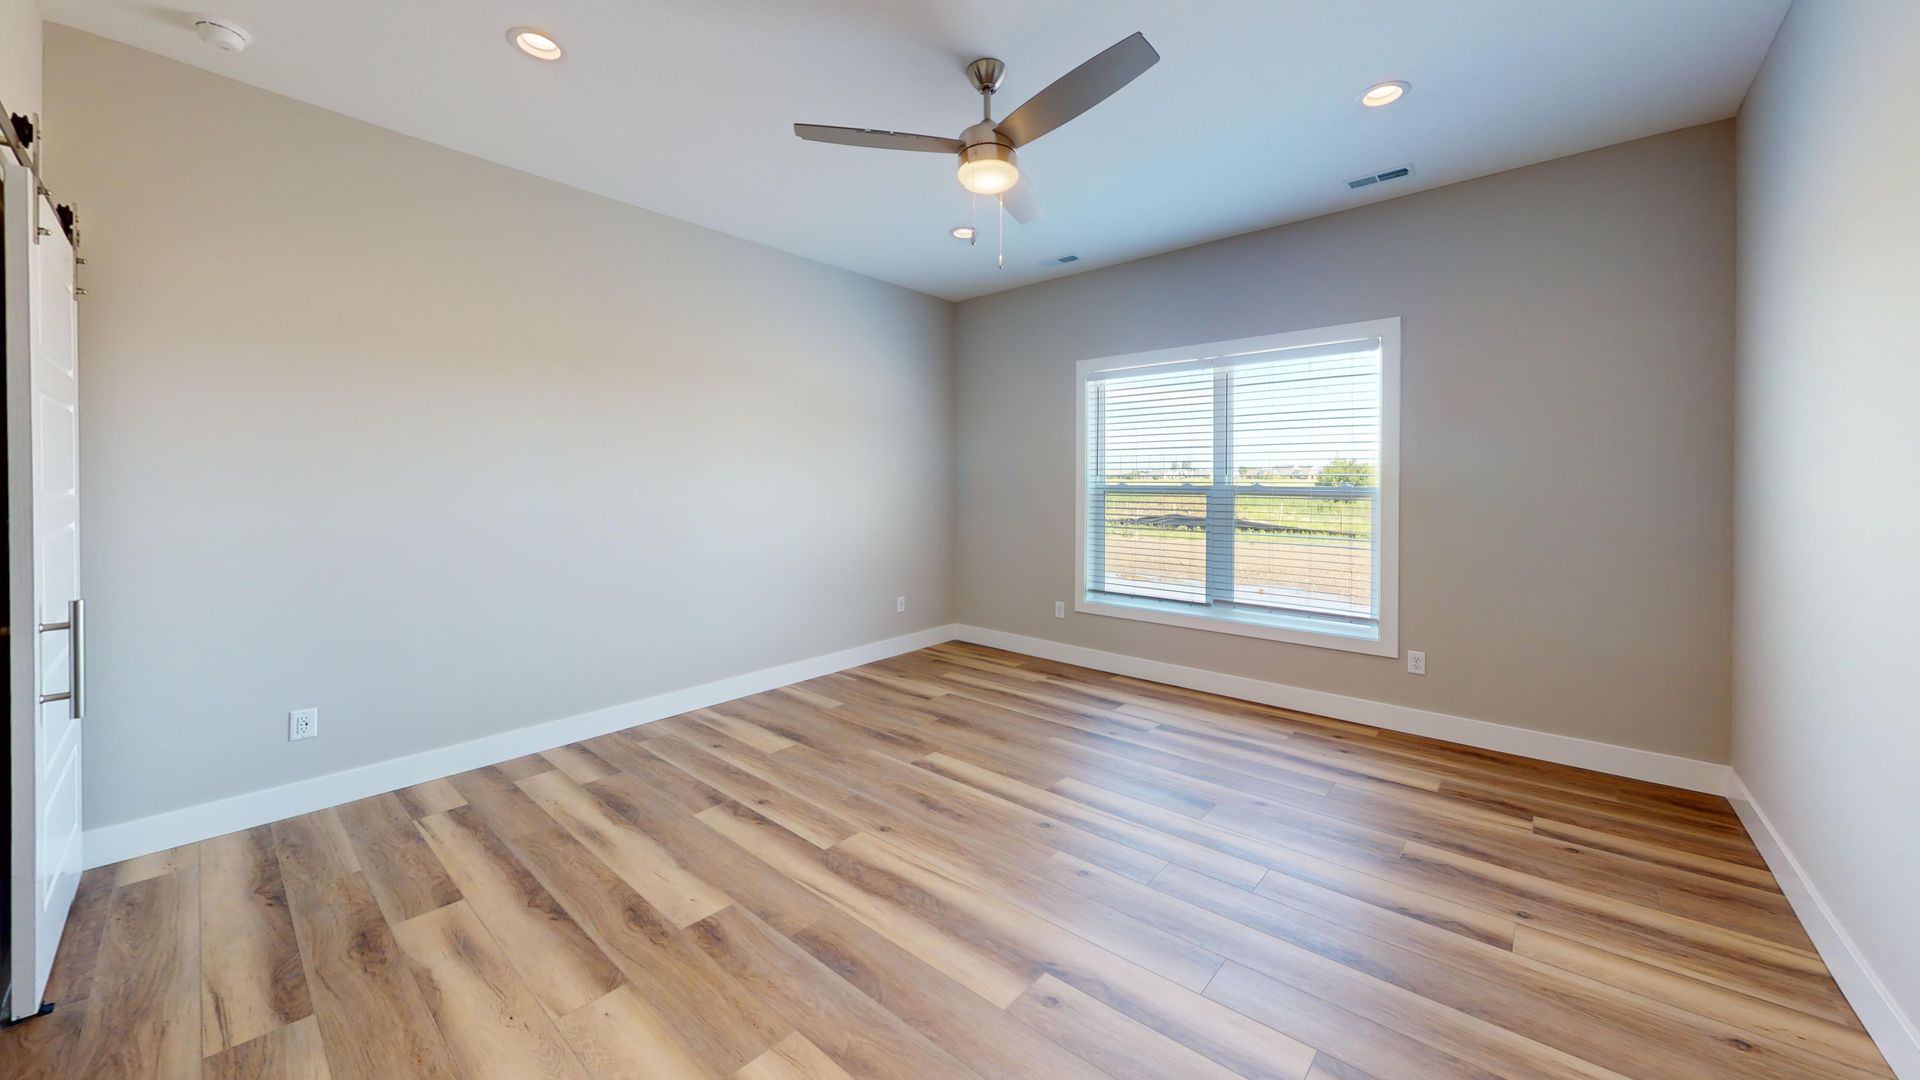
  • Empty modern bedroom with light wood floors, gray walls, ceiling fan, and a window with daylight.
    Button
  • Empty walk-in closet with white wire shelves and wood flooring.
    Button
  • Bright modern kitchen with white cabinets, island, stainless appliances, and wood floors
    Button
  • Laundry room with white front-load washer, utility sink, wall cabinets, and a bench under shelves
    Button
  • Bright living room with hardwood floors, white fireplace, and an open doorway to the kitchen.
    Button
  • Modern kitchen with white cabinets, stainless appliances, subway tile backsplash, and marble-look island countertop
    Button
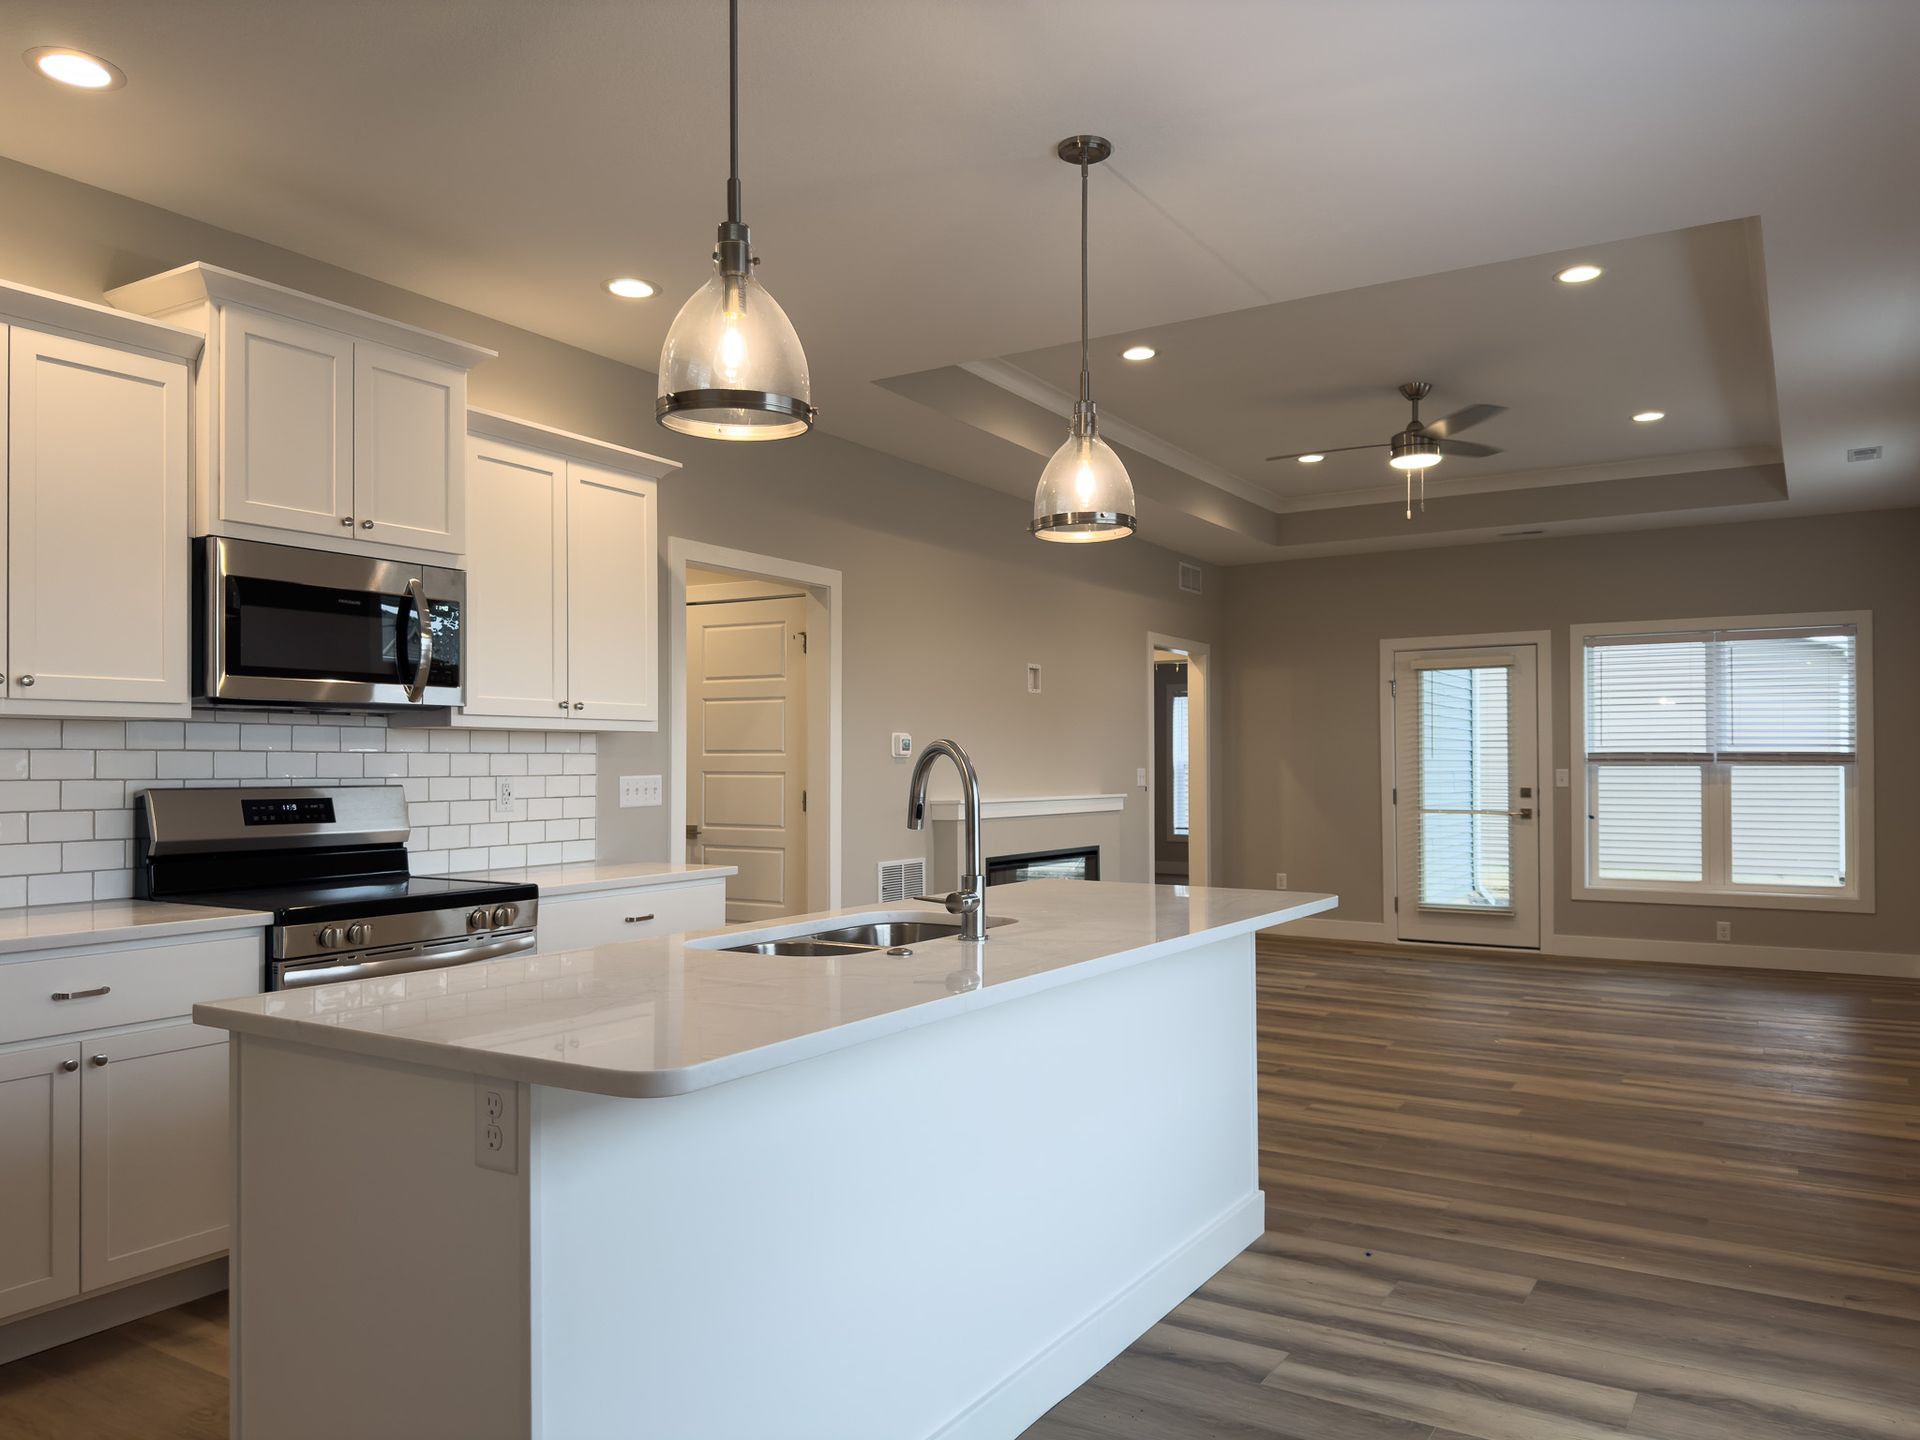
  • Bright modern kitchen with white cabinets, island, pendant lights, and hardwood floors
    Button
  • Empty living room with wood floors, gray walls, fireplace, and large windows with a sliding glass door
    Button
  • Empty bedroom with gray walls, wood floors, ceiling fan, and a window with blinds.
    Button
  • Empty walk-in closet with wire shelving on both sides and at the back, white walls, and wood flooring.
    Button
  • Empty living room with wood floors, gray walls, and a wall-mounted electric fireplace.
    Button
  • Empty two-car garage with gray exterior siding and concrete floor, viewed from the driveway.
    Button
  • Modern bathroom with white vanity, mirror, toilet, and glass-enclosed shower above marble tile
    Button

Come Live. Come Play.

SCHEDULE A TOUR
The Pines of Rochester Logo

Online Portal

Log In

Sitemap  |  Accessibility | Privacy Policy

© All Rights Reserved.

Regency Multifamily

Equal Housing Opportunity Logo: Click to go to website
Regency Multifamily Logo - click to go to site
Share by:
Swap your contact us button to open the EliseAI contact form: Setup EliseAI Pixel: